
A medieval castle was typically meant to serve a dual purpose. It was primarily a military fortification and very often, doubled as the private residence of the lord who owned it. Such dual-use directly affected the overall outlook and design of a medieval castle. Castle design also evolved significantly over the course of the medieval period.

In the early medieval period, castles were built in a more rudimentary fashion by erecting a keep on top of a mound of earth and then connecting the keep with a bailey which was situated at the bottom of the mound. Early Norman castles, for instance, followed this motte-and-bailey layout closely.

Later medieval castles came to integrate several new design elements such as the use of different kinds of towers, moats, barbicans, gatehouses, and even secret passages.
Early Medieval Castle Designs
Early medieval castles, as built by Normans in Normandy and southern Italy before they took the trend to England in the 11th century, were typically motte-and-bailey castles. Such castles were designed to include two major elements.

One was the stone keep which was built on top of a steep mound of earth, giving it a highly defensible position. This keep was connected to a bailey at the bottom of the mound which comprised of a large piece of land enclosed within protective elements such as a ditch or barbican.

The residing lord took his residence at the keep while the soldiers, stores, stables, and other parts of the castle including the working peasants were located in the bailey. Such castle design proved military useful for Normans who used it as the backbone of their strategy to cement their control over England following the 11th-century conquest.

Castle Designs *Late Medieval Period
By the late medieval period, the designs of the castle had evolved significantly to incorporate many new elements. On one hand, the innovations pertained to the residential quarters which grew from being rudimentary to expansive and lavish.

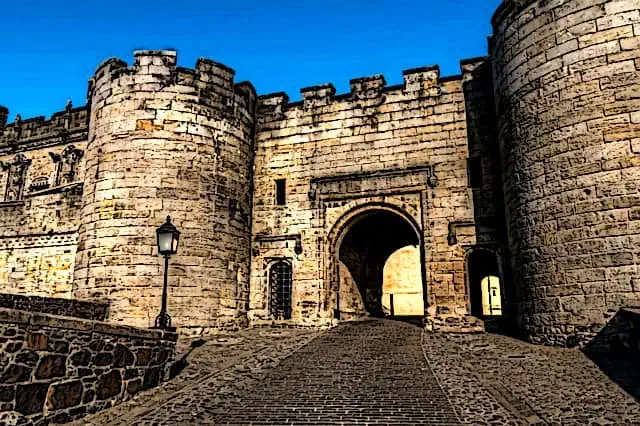
On the other hand, the military aspect of the castles also developed significantly so that they came to incorporate new and formidable defensive elements. These included huge towers, an external curtain wall that rose to a significant height, and often an additional wall backing the curtain wall.

The gatehouses evolved from being a central point of entrance to an entry beset with numerous traps such as murder holes in case the attackers broke through the gates.
Huge towers were also added that housed military persons and were key points of defence of a medieval castle. These towers were carefully designed to make them one of the most defensible places within a castle.
Castle Design *Key Elements
Medieval castles differed significantly from one another in terms of their overall design. However, most of them included specific parts of the household.
These included, for instance, a courtyard within the residential quarters, towers along the external wall, a sizeable kitchen, a Great Hall for meals and feasts, a chapel and the priests’ quarters, a stable, and the residential quarters for military garrisons.

Castle Design Fast Facts
-
-
-
- Early Norman Castles were built in a motte and bailey design which was a quick build method
- Later Norman Castles were more sophisticated in design and were made from Solid Stone
- The Later Norman Castles incorporated, moats, towers, barbicans, and gatehouses into the design
- The Normans built a Network of Stone Castles throughout England to solidify their control
-
-
-
-
-
- Later medieval castles were built in stone whereas earlier castles were built with earth and wood
- Medieval castle design became much more advanced during the high and late medieval periods and castles had many more parts to them
- Defensive elements such as large towers, external curtain walls, gatehouses, and castle keeps were added to later medieval castles
- Gatehouses were added to make the castle entrance stronger and they were heavy defended and filled with perilous traps such as murder holes
-
-

-
-
-
- The Normans built castles in other parts of Europe such as Italy long before they brought their Castle designs to England
- Norman Castles were built at the top of high mounds for defensive purposes, this made the attack more difficult
- Norman Lords lived in the best part of the Castle “The Keep” which was usually in the best defensive location inside the castle walls
- Lower level castle staff such as cooks, servants, and soldiers lived in other parts of the castle which were part of the bailey
-
-


